


October 16, 2026
Temporary Office Cubicles: Choosing the Right Privacy Partition Size
Plan temporary office cubicles with the right partition height, length, layout, access, and sightline coverage for a flexible workspace.
- Flexible Workspace
- Office Partitions
- Privacy Screens
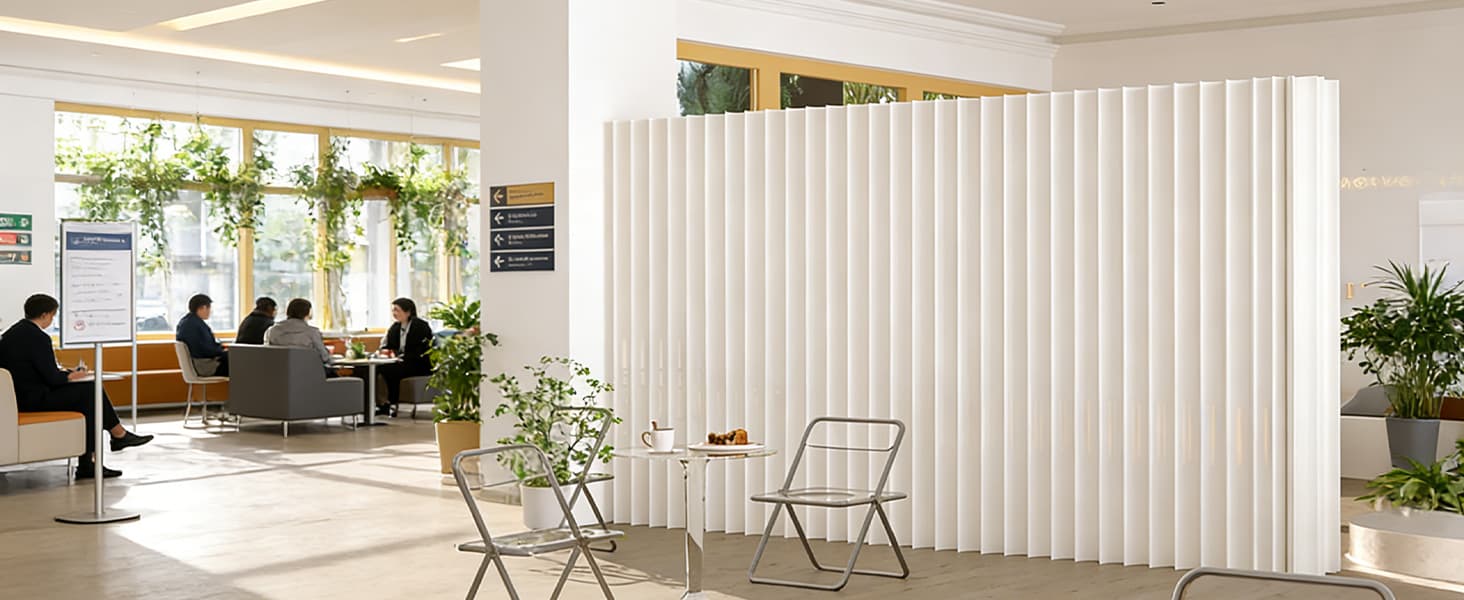
A temporary office partition can turn an open room into focused work areas, meeting corners, reception zones, or private video-call backgrounds without permanent construction. The useful part is not simply adding a screen. It is choosing the right height, length, and layout for the way people actually move and work.
This guide focuses on temporary office cubicles and practical sizing. It complements our broader guide to temporary office partitions without drilling by helping you decide how much coverage an individual desk or team zone needs.
What are temporary office cubicles?
Temporary office cubicles are flexible work zones created with freestanding or foldable partitions rather than permanently installed panels. They are useful for leased offices, hybrid teams, studios, training rooms, coworking spaces, and businesses that regularly change their floor plan.
A foldable divider can create a straight boundary behind a desk, an L-shaped corner, a curved meeting area, or several connected visual zones. When the layout changes, the partition can be reshaped, moved, or folded for storage.
How do I choose the right size privacy partition for my office?
Start with the privacy goal, not the product dimensions. Identify exactly which sightlines should be blocked, who will be seated or standing, where the entrance must remain, and how much floor space the partition can use.
1. Decide which sightlines need coverage
Sit in the chair that will be used and look toward the main walkway, neighboring desk, entrance, or camera. Then repeat the check while standing. A screen behind a workstation may only need to cover the camera background. A consultation or meeting zone may need wider coverage from several directions.
2. Choose height based on the task
Lower partitions preserve supervision, daylight, and conversation while marking a boundary. Taller partitions provide stronger visual separation for calls, interviews, changing areas, or customer consultations. Remember that a visual privacy partition is not a soundproof wall; speech can still travel over and around it.
3. Measure the complete partition path
Do not measure only the straight distance between two points. Measure the route the divider will follow, including corners, curves, overlap, and the open entrance. An L-shaped or curved layout uses more material than a straight line covering the same apparent width.
4. Allow depth for folds and freestanding shape
Accordion-style dividers work best with visible folds or curves. Stretching one completely flat can reduce the depth that helps it stand as intended. Add length for the folded shape and leave enough space around desks, chairs, drawers, and equipment.
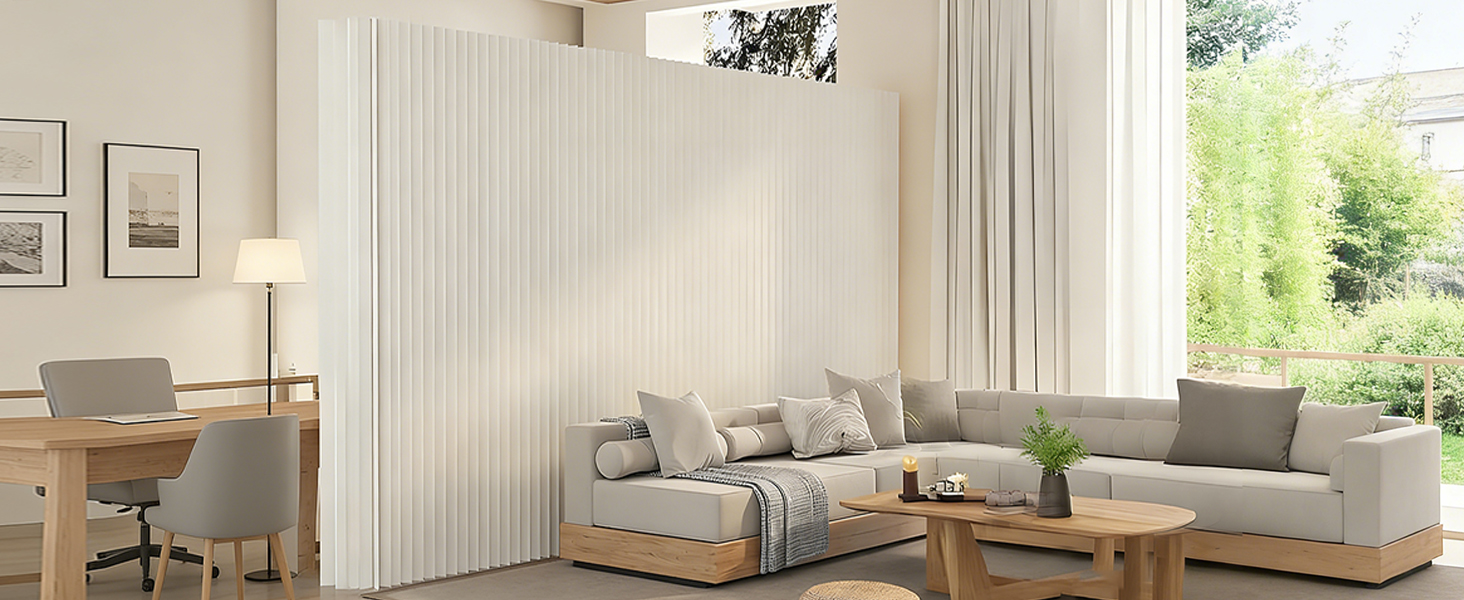
Temporary partitions for office layouts
| Layout | Best use | What to measure |
|---|---|---|
| Straight run | Desk background, walkway screening, storage concealment | Total visible width plus extra length for stable folds |
| L-shaped corner | Individual workstation, reception point, consultation desk | Both sides of the corner and the required entrance gap |
| Curved enclosure | Small meeting zone, collaborative seating, waiting area | Curved perimeter rather than straight diameter |
| Temporary cubicle | Focused desk, interview station, private call area | Rear and side sightlines, chair movement, cable access |
| Multi-desk zone | Team separation within an open office | Shared boundary, circulation paths, emergency access |
A practical office partition sizing workflow
- Draw the desks, doors, windows, vents, and walkways on a simple floor plan.
- Mark the sightlines that need visual privacy.
- Choose a straight, L-shaped, curved, or cubicle-style layout.
- Measure the full partition path with the intended folds and curves.
- Leave a comfortable entrance and enough room to pull chairs out.
- Check the height from seated, standing, and camera viewpoints.
- Confirm that exits, vents, sprinklers, heaters, and electrical equipment remain clear.
- Compare the planned measurements with the available size combinations.
For more detailed measurement guidance, see How to Choose Room Divider Height and Length.
What does “temporary inline space” mean?
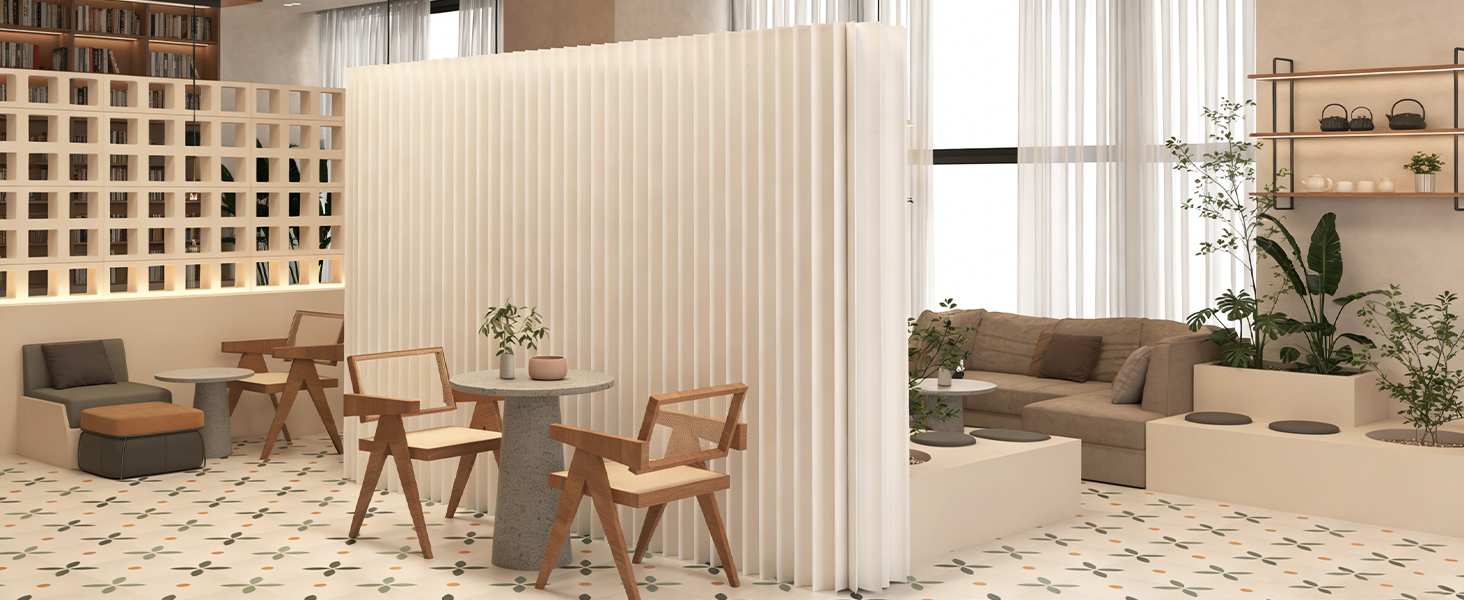
Some searches use the phrase temporary inline space when describing a flexible zone created along an existing row of desks, wall, or circulation route. In practical office planning, this usually means a straight or gently folded partition run that creates separation without forming a fully enclosed cubicle.
For an inline layout, measure the complete visible run and then add enough length for folds. Keep the ends away from door swings and busy corners where people may encounter the screen unexpectedly.
Common sizing mistakes to avoid
- Measuring wall to wall only: Corners and curves consume additional partition length.
- Ignoring the entrance: A private zone still needs a practical opening.
- Choosing height from one viewpoint: Check seated, standing, and camera sightlines.
- Blocking circulation: Maintain clear paths around desks and exits.
- Expecting acoustic isolation: Portable screens improve visual privacy but do not create a soundproof room.
- Stretching a folding screen completely flat: Retain an appropriate folded or curved shape.
Choosing a flexible divider for changing offices
For teams that move desks, host temporary projects, or work in leased spaces, a foldable kraft paper divider provides more flexibility than a fixed construction project. The same screen can serve as a desk background one day and help form a temporary meeting zone the next.
Review the available height-and-length combinations on the HELLOpoper foldable room divider product page. Measure the full path of your planned layout, allow for folds and access, and select the combination that covers the intended sightlines without obstructing movement.
Frequently asked questions
How tall should a temporary office partition be?
Choose the height according to the privacy task. Desk zoning can use a lower visual boundary, while meetings, consultations, or camera backgrounds generally need more seated and standing coverage.
How long should a partition be for one temporary cubicle?
Measure every side you plan to screen, include the entrance gap, and add length for folds or curves. Do not use only the desk width as the required partition length.
Can temporary office partitions be moved between rooms?
Many freestanding folding designs can be repositioned and stored, but always follow the product handling instructions and check the new location for safe circulation, dry indoor conditions, and clear vents and exits.