

October 10, 2026
How to Choose Room Divider Height and Length
Measure your space and choose room divider height and length with practical allowances for folds, access, sightlines, and stability.
- Privacy Screens
- Room Divider Guide
- Sizing Guide
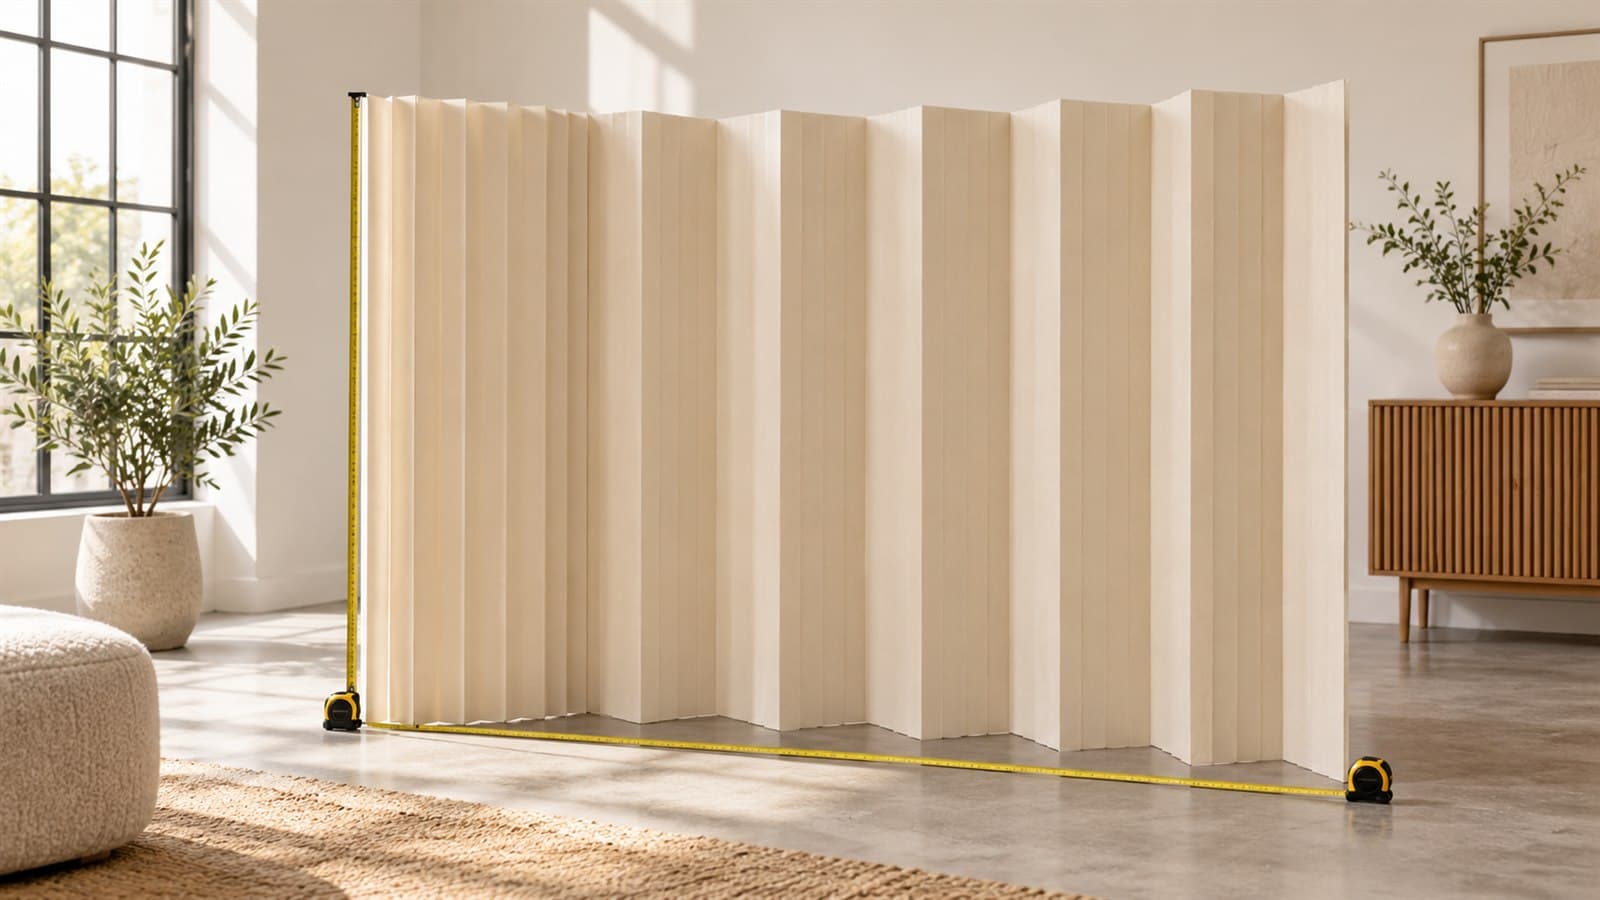
Room divider dimensions should be chosen from the sightline and floor path you need to control. The product’s listed height and fully extended length are only the starting point. Folds, curves, entrances, furniture, and stability all affect practical coverage.
Measure height from the relevant viewpoint
Stand or sit where privacy matters and note the highest point that must be screened. Measure from the floor to that point, then add a small allowance for changes in posture and viewing angle.
- Seated desk or dining areas: focus on seated eye level and nearby standing traffic.
- Salon and treatment areas: check views from reception, mirrors, waiting chairs, and adjacent stations.
- Standing privacy: choose a taller divider that blocks the intended view without interfering with ceiling equipment.
- Display zoning: a lower divider may define the area while keeping signs and products visible.
Measure the divider path
Use painter’s tape to mark the exact line or curve on the floor. Measure each straight segment separately, then add them together. For an L-shape, measure both legs. For a curved enclosure, follow the curve with a flexible tape rather than measuring a straight chord between the endpoints.
Allow length for folds
An accordion divider gains stability from its folded geometry. If it is stretched completely flat, it may cover more distance on paper but lose the shape that helps it stand. The amount of allowance depends on the divider, fold depth, and layout, so avoid choosing a maximum length that exactly equals the opening.
A practical planning method is:
- Measure the required floor path.
- Add the length needed for corners or a curved return.
- Add a working allowance for visible folds.
- Confirm the final layout using the product’s setup instructions.
Plan an entrance or overlap
If people need to enter the divided area, decide how the opening works before ordering. You can leave a fixed gap, create an offset entrance that blocks a direct sightline, or move one end when access is needed. An offset entrance uses more total length than a straight line.
Convert dimensions carefully
Keep units consistent throughout the plan. One meter equals approximately 39.37 inches. When a product description mixes meters and inches, convert the measurement rather than changing only the unit label. Record height and length separately so they cannot be reversed during ordering.
| Measurement | What it controls | Common mistake |
|---|---|---|
| Height | Standing or seated sightline | Choosing from ceiling height instead of privacy need |
| Extended length | Maximum material span | Treating it as practical coverage with no folds |
| Folded size | Storage and transport | Forgetting door, elevator, or closet clearance |
| Floor path | Real layout coverage | Measuring a straight wall instead of the intended curve |
Check the layout before purchase
- Mark the full path with removable tape.
- View it from every privacy-sensitive direction.
- Open doors and pull out chairs to test circulation.
- Keep exits, vents, sprinklers, and electrical panels clear.
- Confirm the folded divider fits its storage location.
- Choose the next suitable size when the calculation is very close to the limit.
Start with our broader room divider buying guide, then compare dimensions in the GMCY product catalog. For unusual room shapes or commercial quantities, send the measurements through Custom Room Dividers.