


October 10, 2026
Temporary Office Partition Without Drilling: Flexible Ways to Divide a Workspace
Create temporary meeting, focus, reception, and storage zones without drilling walls or installing permanent construction.
- Flexible Workspace
- Office Partitions
- Room Divider Guide
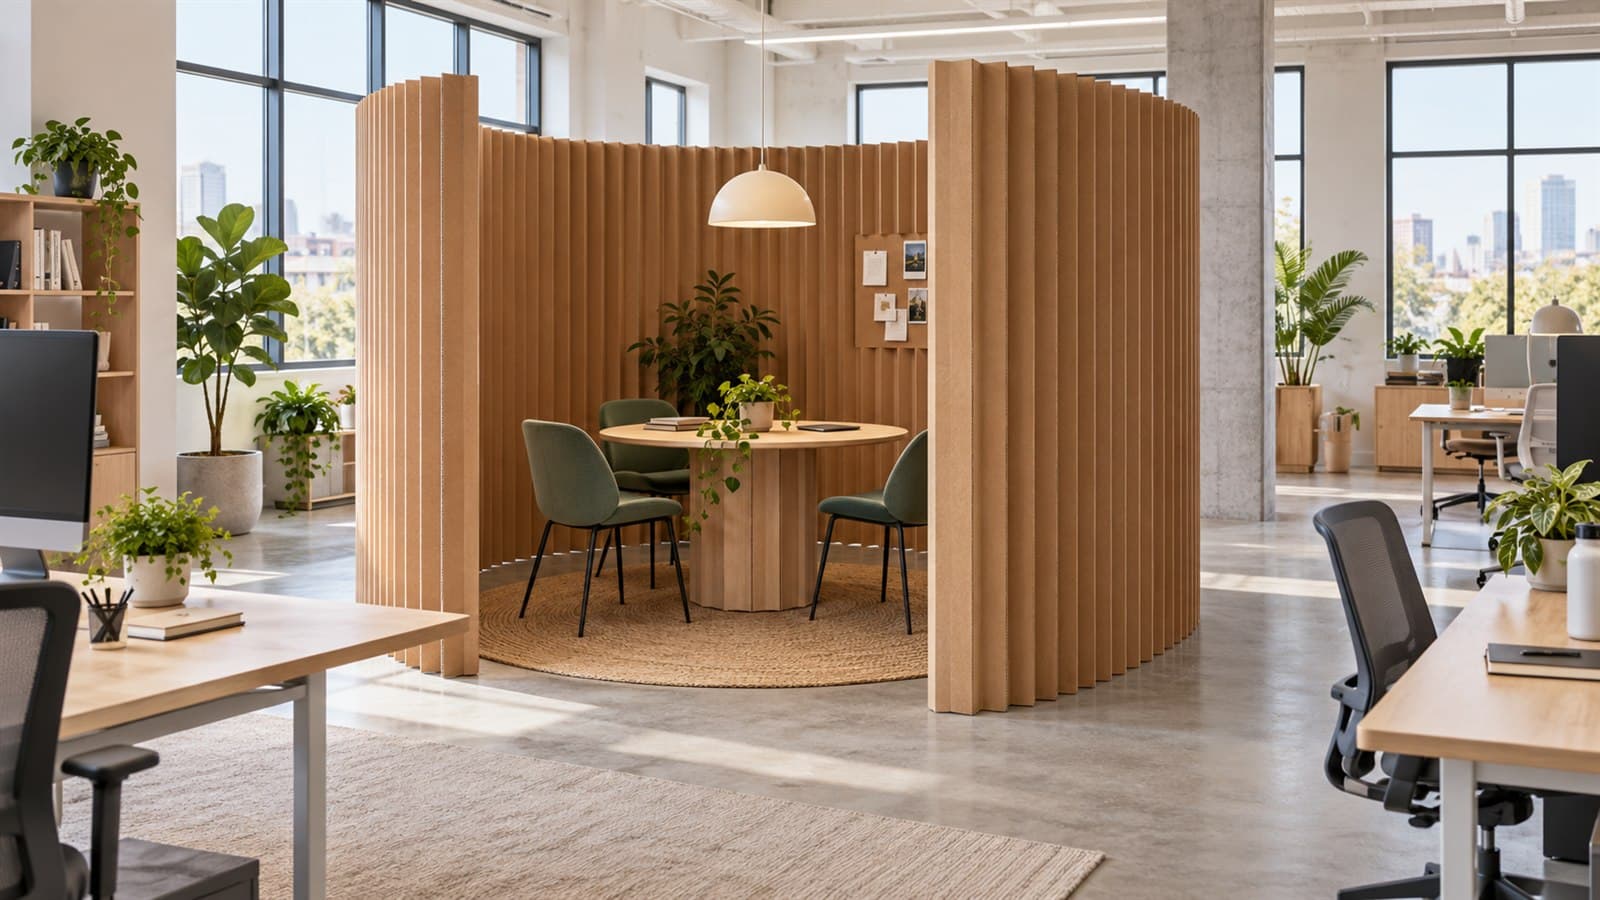
A temporary office partition can create focus areas, meeting corners, reception zones, or visual separation without drilling into floors or walls. This approach works well for leased offices, growing teams, shared studios, pop-up workspaces, and layouts that change with each project.
Define the zone before choosing the partition
Mark the area on a floor plan and identify what the partition must accomplish. A background behind a desk may only need to block one camera angle. A meeting corner must screen several sightlines and maintain an entrance. A storage screen may need wider coverage but less height.
No-drill office partition options
| Option | Best use | Consideration |
|---|---|---|
| Accordion paper divider | Flexible zones, compact storage, curved layouts | Indoor dry use; visual separation rather than soundproofing |
| Freestanding framed screen | Stable fixed location and decorative panels | Heavier and usually needs more storage depth |
| Mobile partition on casters | Training rooms and frequent movement on level floors | Requires floor space for bases and safe wheel locks |
| Furniture-based zoning | Low visual boundaries and storage | Less privacy and harder to reconfigure quickly |
Plan coverage and access
Measure the partition path, not only the distance between two walls. Add length for corners, curves, and the folded shape that helps a freestanding screen remain stable. Decide whether the entrance will stay open, use an offset gap, or rely on moving one end of the screen.
For sizing examples, read How to Choose Room Divider Height and Length.
Understand visual privacy versus acoustic privacy
A portable partition can reduce visual distraction and make a work zone feel more defined, but it does not turn an open office into a soundproof room. Speech can travel over and around the divider. If calls and meetings require acoustic privacy, combine visual partitions with ceiling and wall absorption, rugs, soft furnishings, sound masking, or enclosed rooms.
Protect light and ventilation
Keep supply and return vents clear. A lower or curved divider can preserve daylight and supervision while creating a recognizable boundary. Test the layout from seated and standing viewpoints before committing to the final position.
Maintain safe circulation
Do not place a temporary divider across an exit route or where someone can encounter it unexpectedly. Maintain accessible pathways and required clearances. Keep the screen away from heaters, open flames, sprinklers, and electrical equipment. Consult building management and local rules when the partition will be used in a workplace open to employees or visitors.
A simple no-drill setup process
- Mark the intended boundary with removable tape.
- Walk the route with chairs occupied and doors open.
- Confirm height from the relevant seated and standing sightlines.
- Add length for folds, curves, and an entrance opening.
- Open the partition gradually and shape it for stability.
- Recheck exits, vents, and walking clearances.
- Document the folded storage location and handling method.
Browse portable GMCY room dividers for office layouts, or request help with a larger project through Custom Room Dividers.